<
>
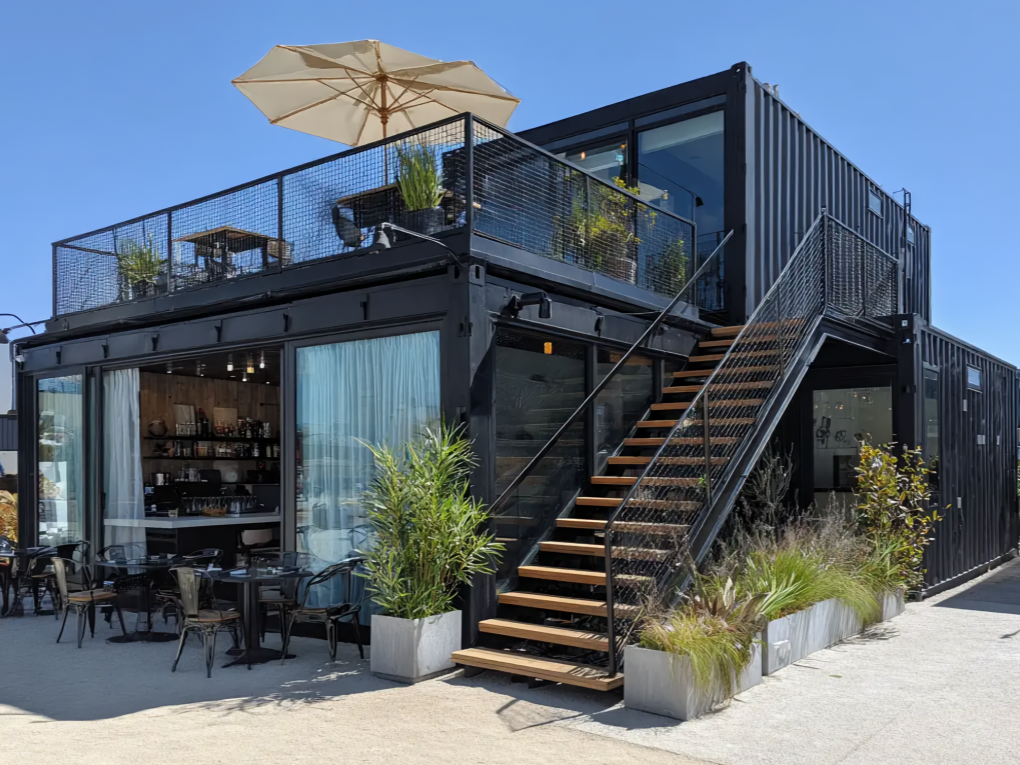

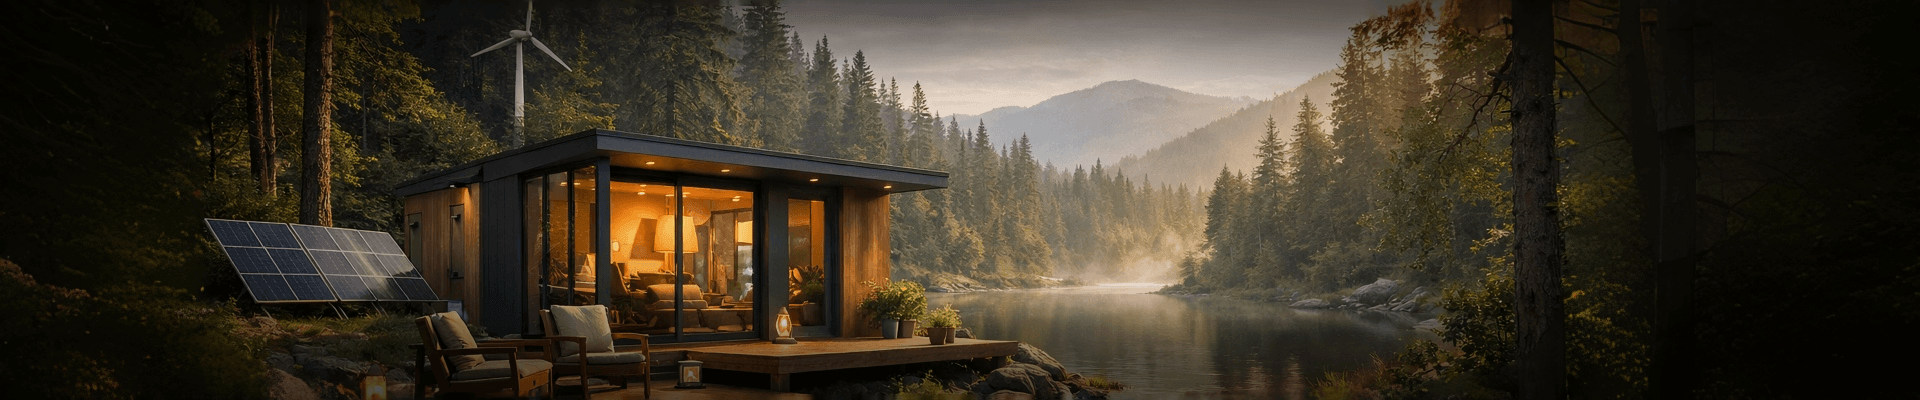
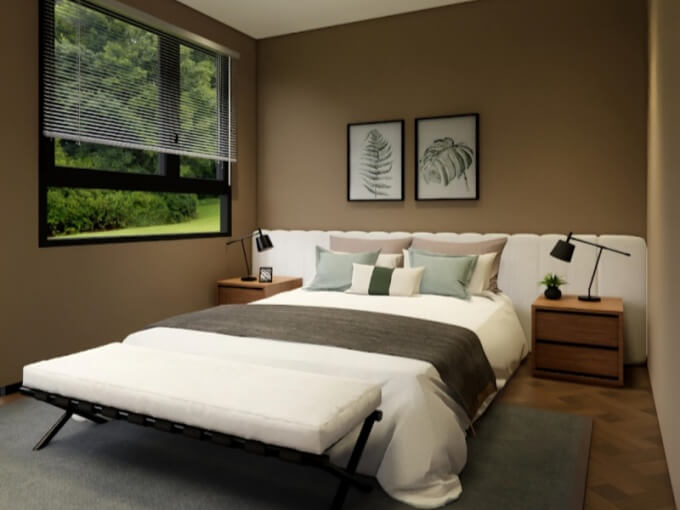
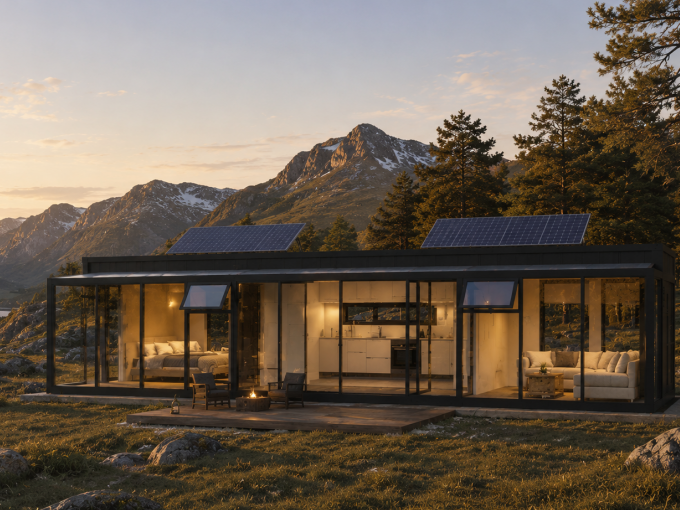
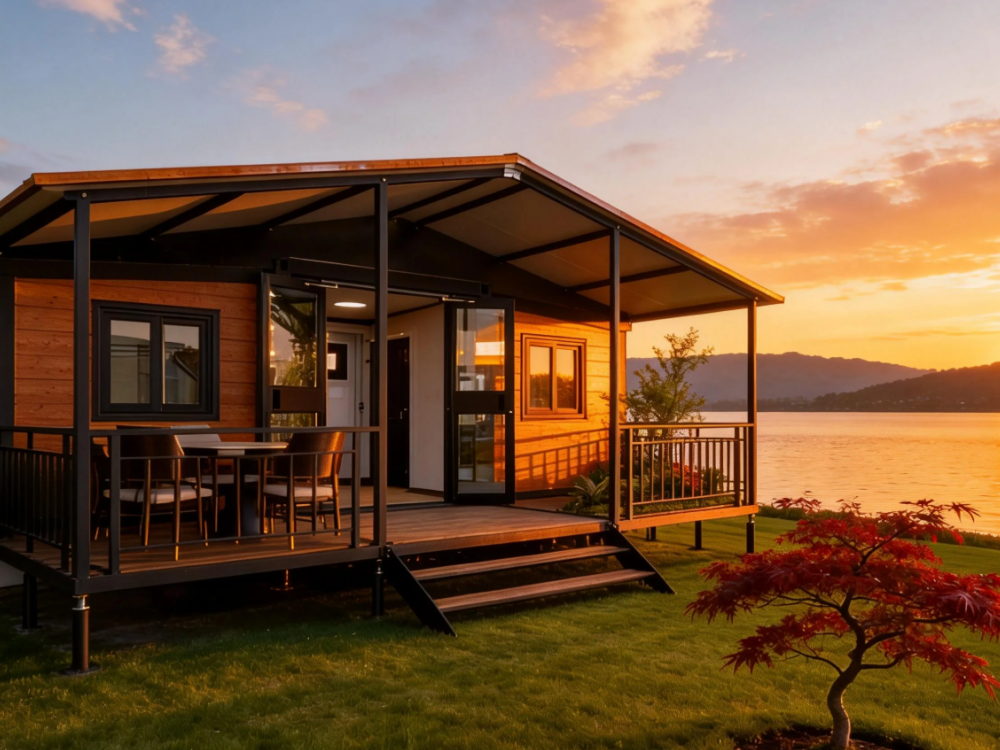
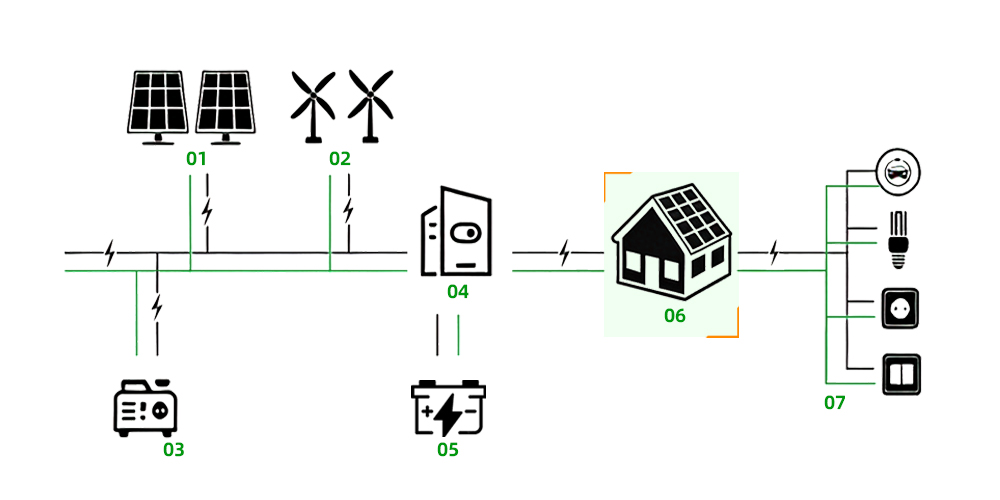
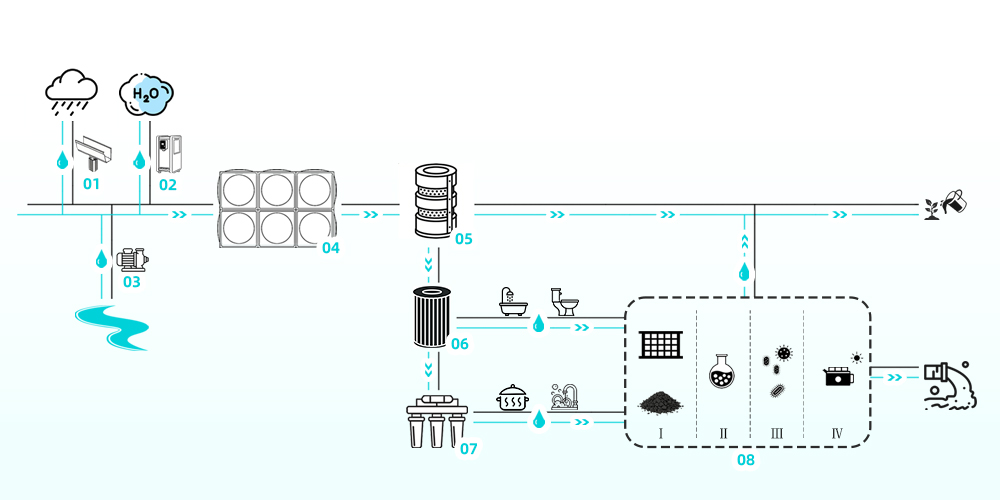
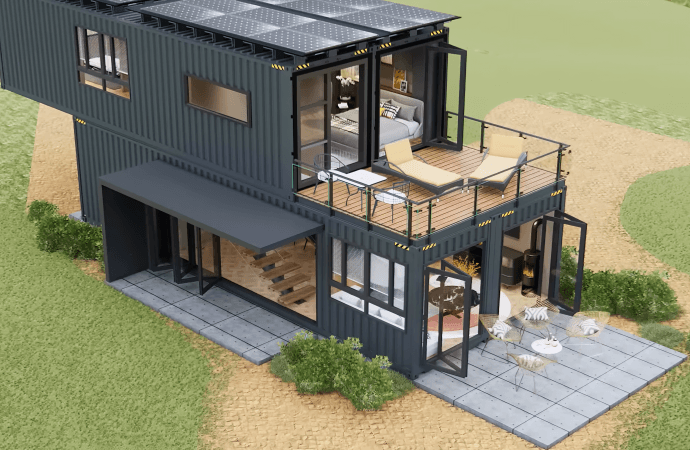
The EC-20TB supports integrated housing solutions including pre-installed water supply, drainage systems, electrical wiring, insulation systems, and interior finishing options. Combined with renewable energy systems, wastewater treatment, and other off-grid technologies, the modular container building can be developed into a complete off grid container home solution for resorts, campsites, and remote accommodation projects.

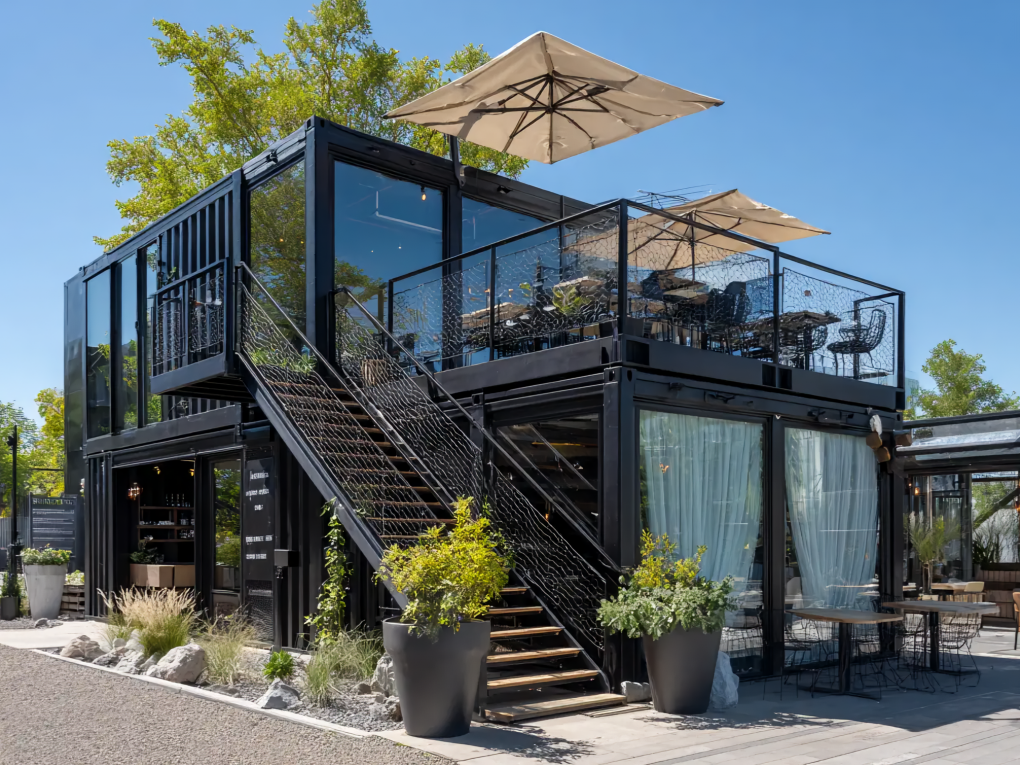
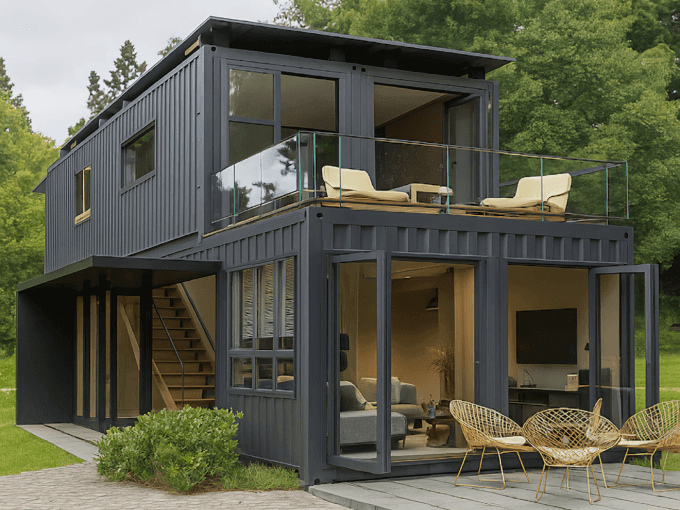
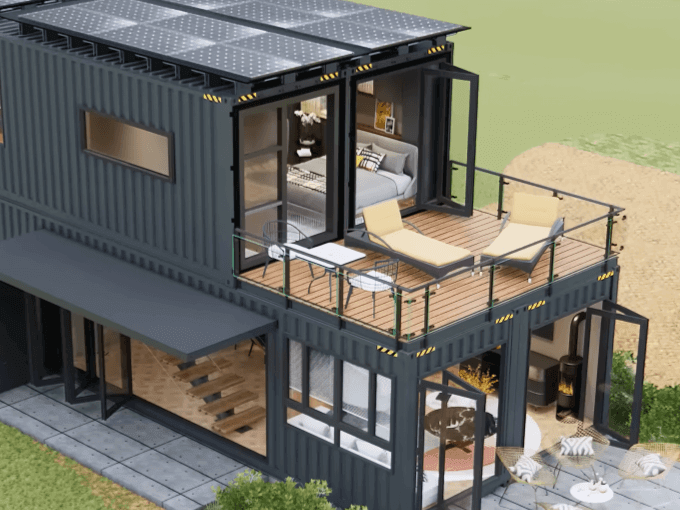
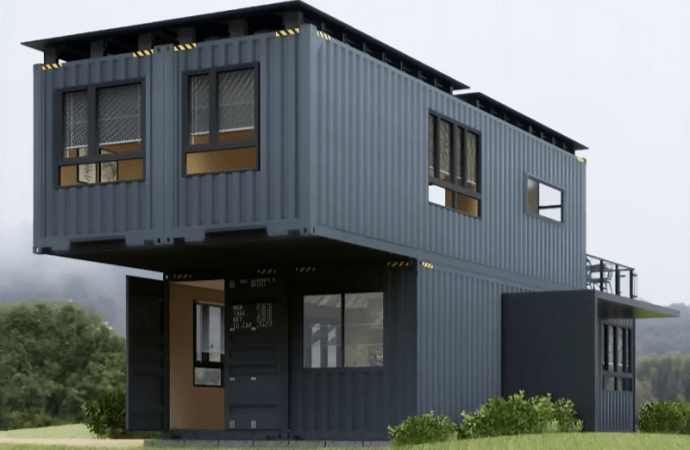
The EC-20TB Double Storey Black Modular Container House featuring a reinforced galvanized steel frame structure, this prefab container house provides excellent durability, weather resistance, and long-term outdoor performance. With a flexible modular design, multiple units can be combined horizontally or vertically to create different layouts, including commercial shops, cafés, offices, resort accommodation, and container tiny home solutions. The double-storey structure maximizes available space, making it ideal for projects requiring efficient land utilization and fast construction.

The main frame is made of 2.0–3.0 mm thick steel profiles with high-density, large-section bottom beams for strong load-bearing performance. Optional floor insulation or underfloor heating is available to suit different climate conditions.
Built with 150 g/m² galvanized steel for corrosion resistance and finished with fluorocarbon coating using a two-primer and two-topcoat process, comparable to automotive-grade painting standards. Extra-thick steel panels combined with high-density fire-resistant insulation create a multi-layer wall system for superior thermal and weather resistance.
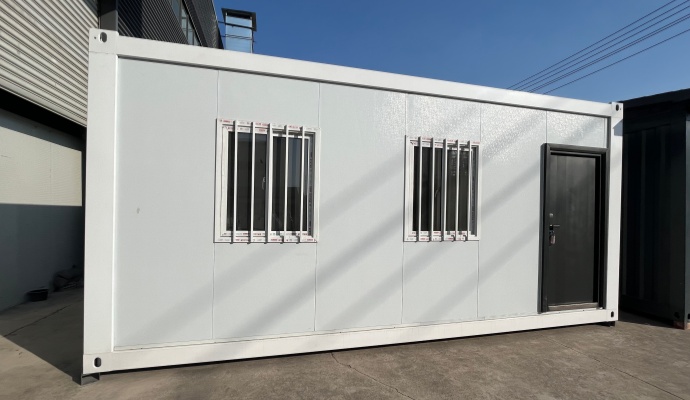
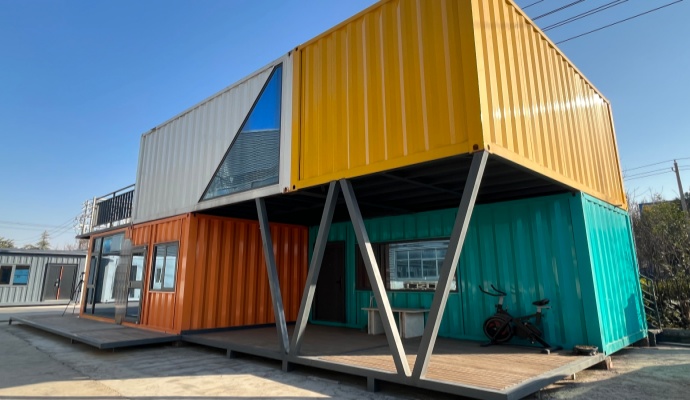
Our professional design team provides integrated solutions with customizable themes, styles, and lighting designs to meet different project requirements, combining functionality with visual appeal.
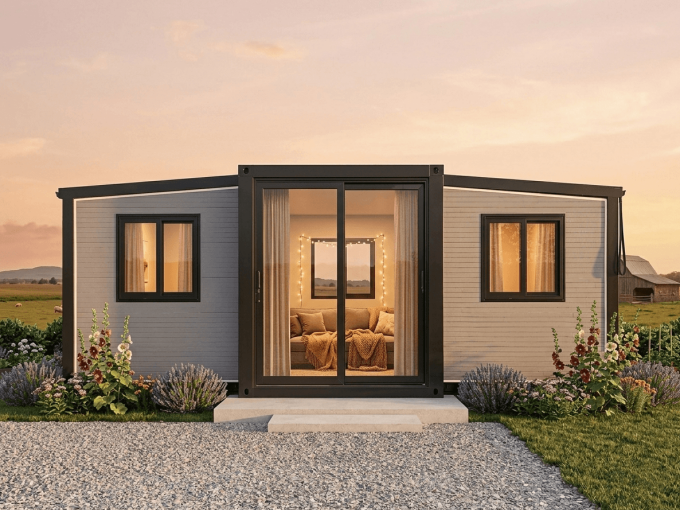
This prefabricated container house is built with a galvanized steel main frame featuring 2.5–3.0 mm thick profiles, reinforced with top and bottom beam structures to ensure excellent stability and long-term durability. Designed as a versatile modular container house, it integrates an efficient drainage system to prevent water accumulation and improve outdoor performance. Optional floor insulation and underfloor heating systems are available to meet the requirements of different climates. The exterior design, interior layout, and functional configuration can be fully customized, making it suitable for commercial spaces, accommodation projects, and customized container building solutions.
1. Strong galvanized steel frame structure with excellent durability and stability.
2. Modern modular design suitable for commercial and accommodation projects.
3. Fast installation with reduced construction time compared with traditional buildings.
4. Excellent insulation, waterproofing, fire resistance, and sound reduction performance.
5. Flexible combination options for single-storey or double-storey layouts.
6. Customizable interior and exterior designs for different project styles.
7. Suitable as a prefabricated container house, commercial container building, or container house for sale solution.
| Container Type | External Length | External Width | External Height | Area |
| 20-foot Standard Container | 6m | 2.4m | 2.6m | 14 square meters |
| 40-foot Standard Container | 12m | 2.4m | 2.6m | 28 square meters |
| 40-foot High Cube Container | 12m | 2.4m | 2.9m | 28 square meters |
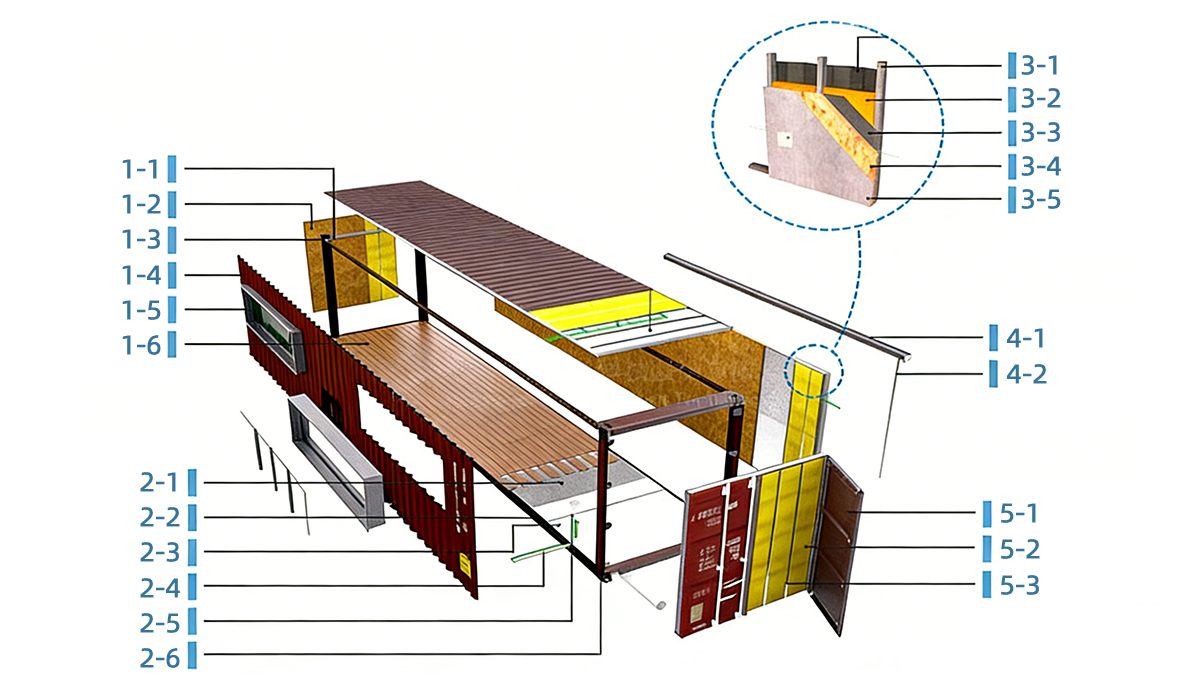
| 1-1 | 60*60 Rectangular Square Tube | 2-1 | Cement Fiber Board | 3-1 | Light steel studs | 4-1 | Integrated drainage channels |
| 1-2 | Decorative Panel | 2-2 | 180C Channel Steel Folded Edge | 3-2 | Insulation batting | 4-2 | Downspouts |
| 1-3 | Rectangular Square Tube | 2-3 | Thermal Insulation Cotton | 3-3 | Moisture barrier pape | ||
| 1-4 | Corrugated Sheet | 2-4 | Water & Electrical Piping | 3-4 | EOSON panels | 5-1 | Assembled doors |
| 1-5 | Aluminum Alloy Doors & Windows | 2-5 | Sewage Pipe | 3-5 | Cement fiber siding | 5-2 | Insulation batting |
| 1-6 | Teak Flooring | 2-6 | Steel Frame | 5-3 | Light steel studs | ||
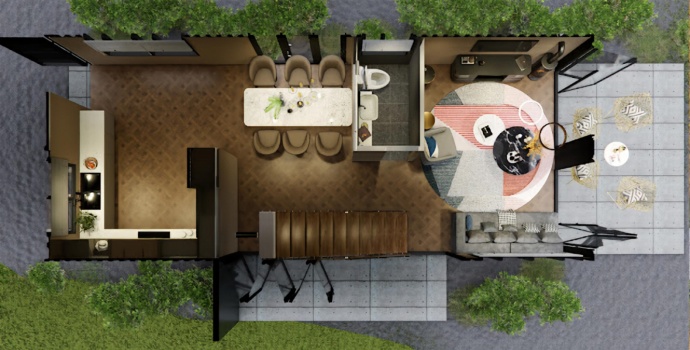
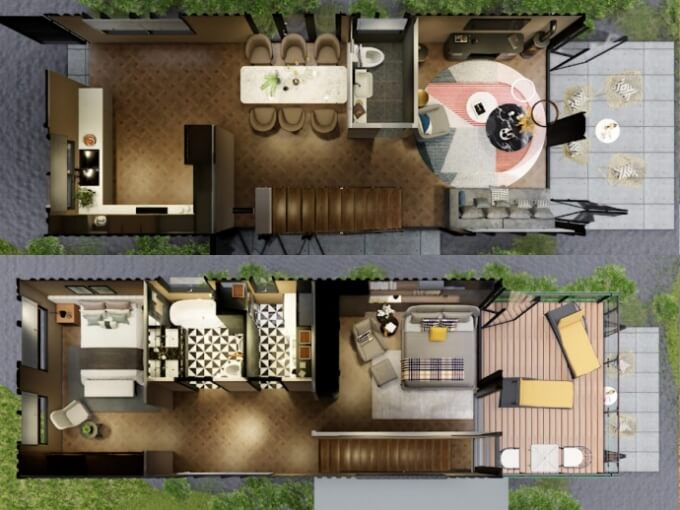
Ground Floor
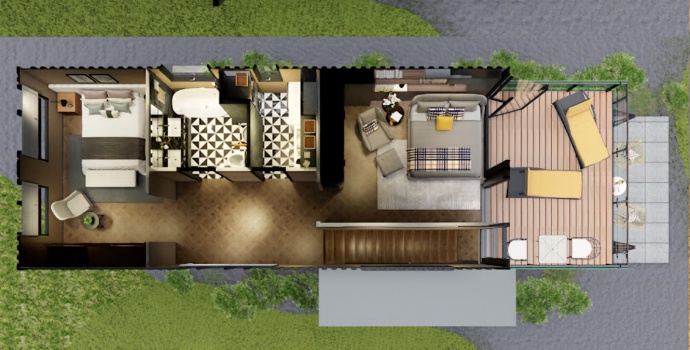
Second Floor
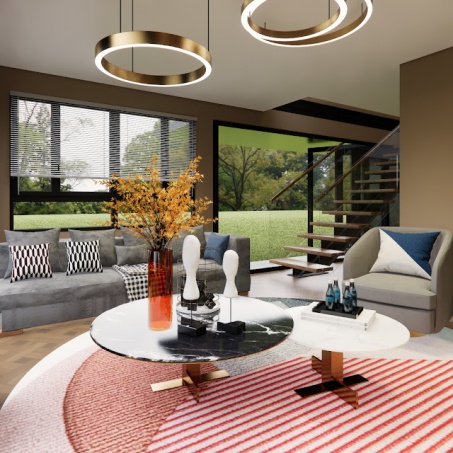
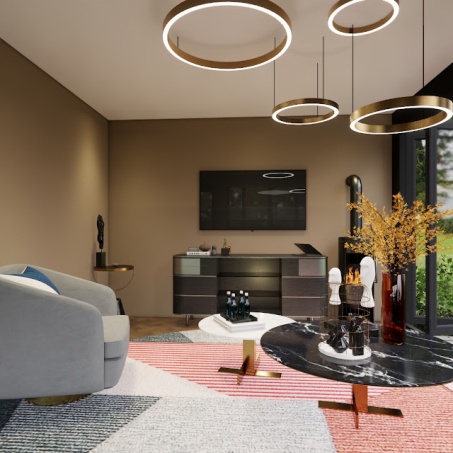
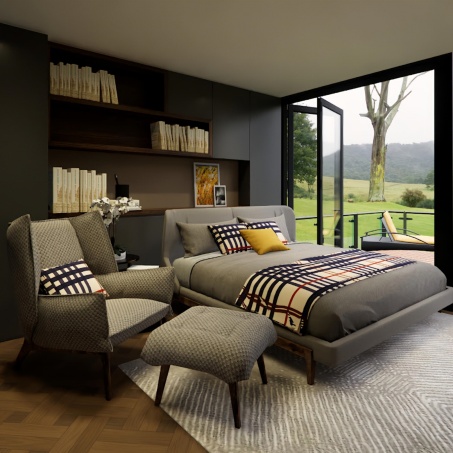
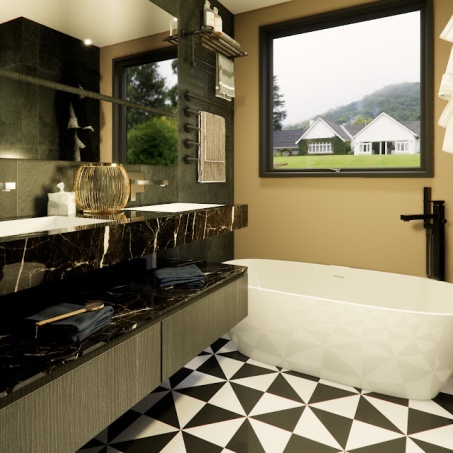
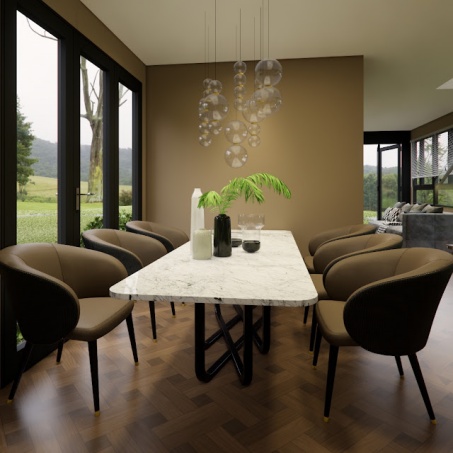
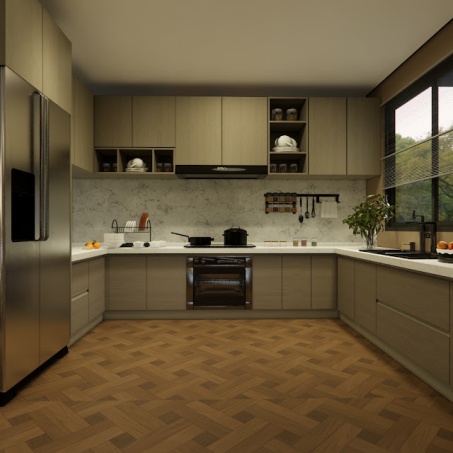
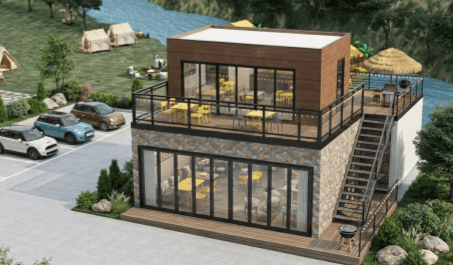
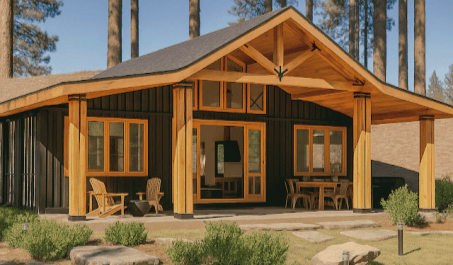
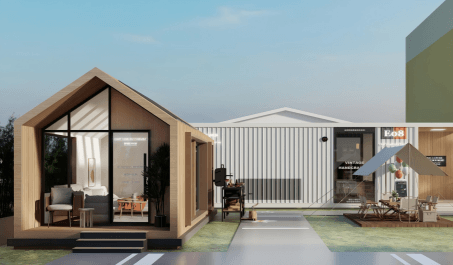
The EC-20TB Double Storey Black Modular Container House is widely used for commercial and hospitality applications, including restaurants, cafés, retail stores, flower shops, offices, community service stations, resort accommodation, and vacation rental projects. Its flexible modular structure allows multiple units to be combined into commercial streets, boutique hotels, campsite cabins, and customized container accommodation solutions. With optional water, electrical, and renewable energy integration, it is also suitable for remote tourism areas and off grid container home projects.
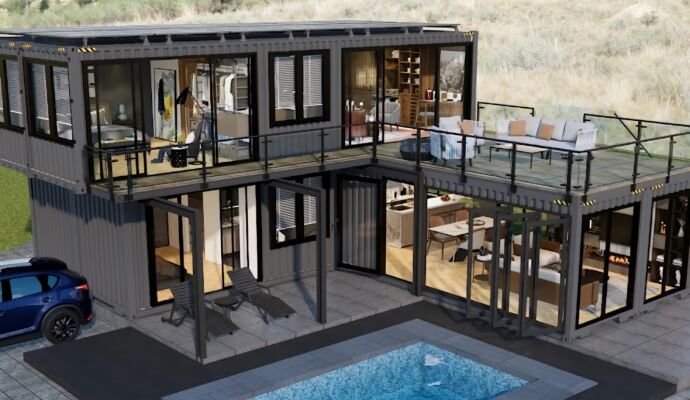
Resort
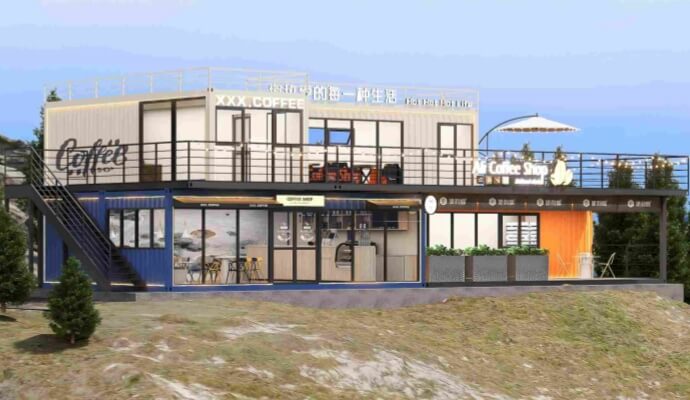
Café
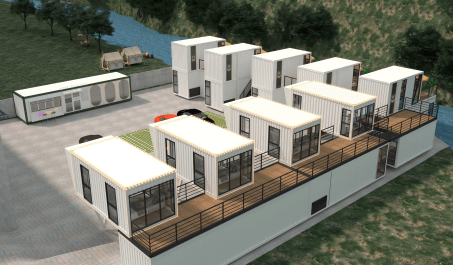
Homestay
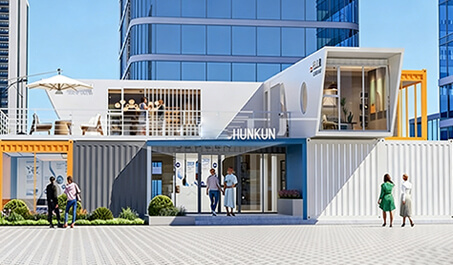
Office
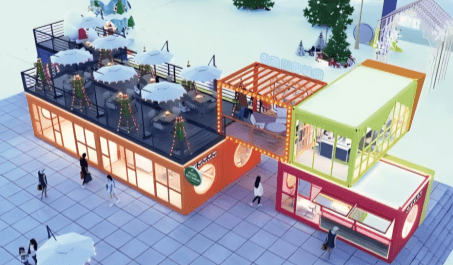
Commercial